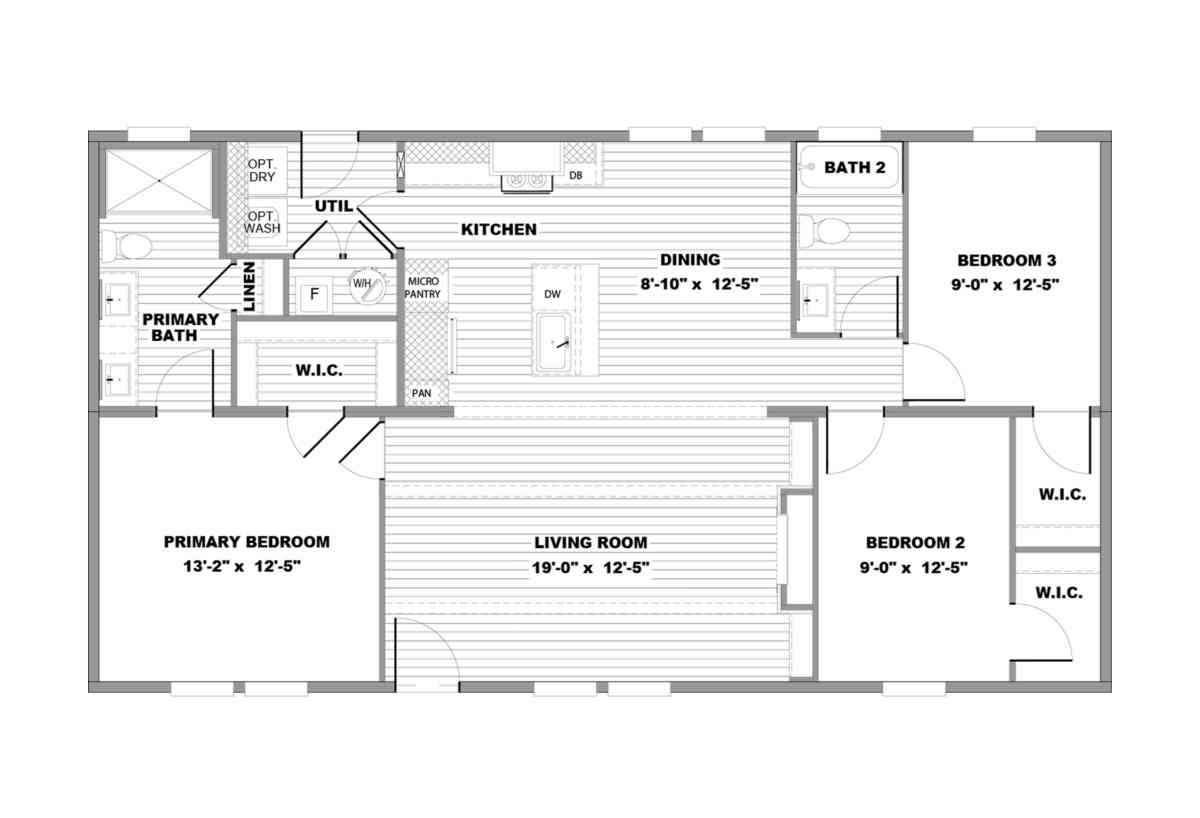
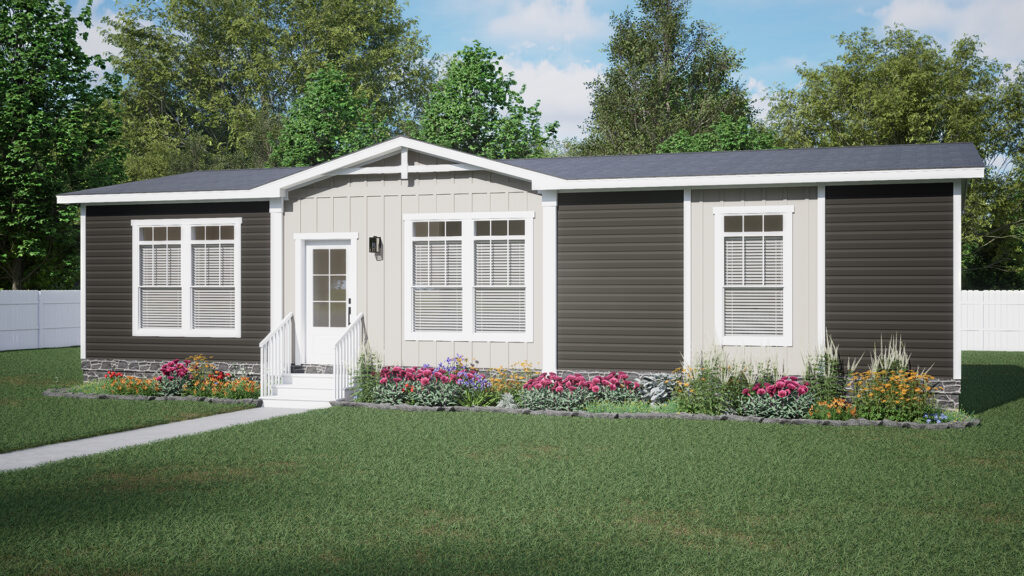
Additional Specs: Upgrade Exterior Elevation (Feat. Large Dormer, Columns, Shutters and Window Shades)
Exterior Wall Studs: 2x6
Roof Load: 30LB (Optional 40LB)
Side Wall Height: 9' Flat Ceiling (Feat 80" Windows per plan)
Insulation (Floors): R-22
Insulation (Walls): R-19
Insulation (Ceiling): R-33
Additional Specs: Kwikset Door Hardware Throughout (feat Thumblatch Front Door)
Front Door: Craftsman Style Front Door
Rear Door: 9 Lite Rear Door
Shingles: Architectural 3 Tab Shingles - 2 colors
Additional Specs: WUI (CA Wildfire) Option
Furnace: Carrier Smart Comfort Furnace System
Other: Ring Doorbell
Thermostat: Ecobee Smart Thermostat
Bathroom Faucets: Pfister Faucets Throughout (Feat. Chrome Spring Load Pull Down Kitchen & Matte Black Exclusive in Baths)
Bathroom Shower: Upgrade Primary Bath with Tile Shower (Feat. Six3 Tile and Shower Barn Door)
Kitchen Sink: Farmhouse Stainless Steel Kitchen Sink
Kitchen Countertops: Quartz Island Countertop (Feat. Decorative Farmhouse Lighting Over Island)
Kitchen Cabinetry: Hardwood Cabinets & Frames (Feat. 42" Overheads & Drawer over Door Construction)
Kitchen Backsplash: Full Tile Kitchen Backsplash (Feat. Six3 Tile)
Kitchen Additional Specs: Frigidaire Black Stainless Steel Appliance Package
Interior Lighting: LED Recessed Can Lights Throughout
Carpet Type Or Grade: Shaw Upgrade Carpet
Ceiling Fans: Ceiling Fan Prep in Living Areas & Bedrooms